Fâtiha
Sırât Ekseni · seven rooms on a 39.60 m cemetery approach
Fâtiha
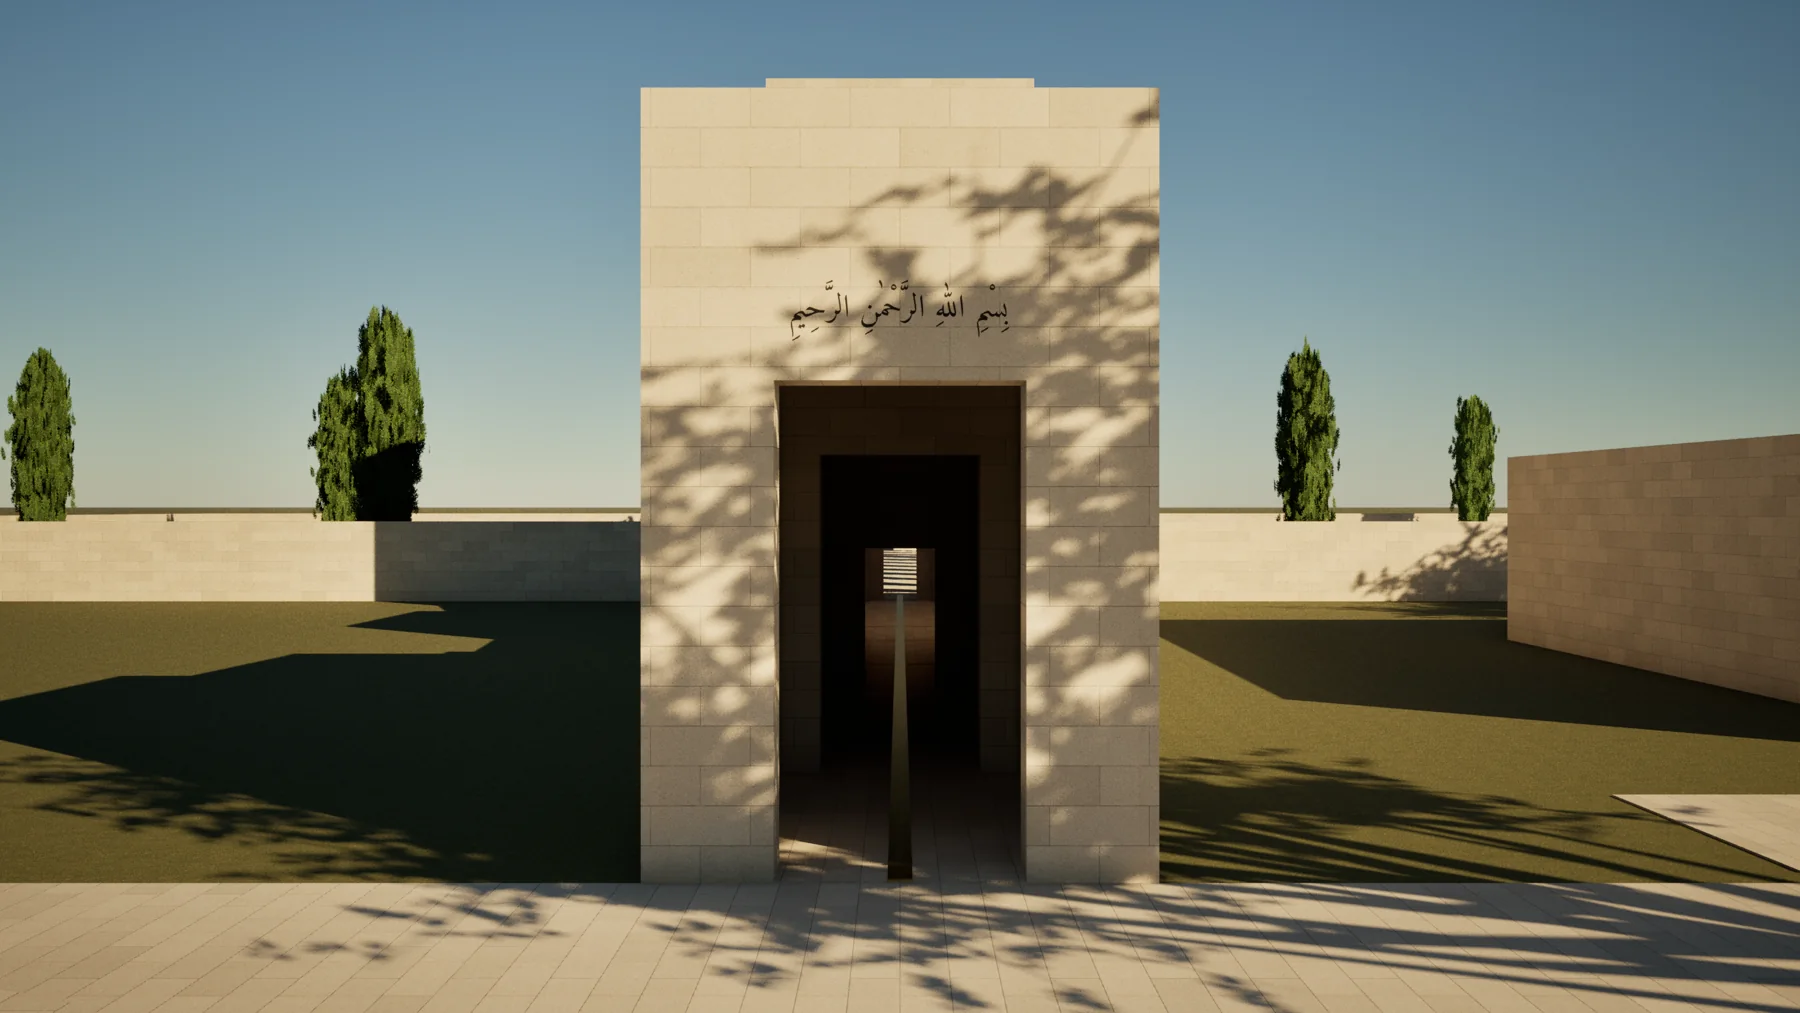
I use the seven-verse sequence of Fâtiha to organize seven wall openings and seven rooms along a single pedestrian axis. Letter counts set the opening widths; word counts set room lengths. Visitors slow down at this cemetery entrance. Before reaching the graves, they can notice the proportions, the changing enclosure and the daylight.
The approach passes between cypresses to an entrance court. The fountain is on the walker’s left; the service building and parking are on the right. The main structure is the pedestrian route. Funeral vehicles use a separate gate, rather than passing through the seven rooms.
Counting convention
The authored project table includes the Basmala as verse 1 and records 7 verses, 29 word positions and 139 letters. Its reference is the project’s stated Diyanet mushaf writing convention. The table is the model’s fixed input; alternative spelling or counting conventions may give different totals. The Arabic text below is preserved from the author’s source dataset, without a newly invented translation.
The project sets one written letter to 0.10 m and one word to 1.20 m. These are chosen human-scale factors, not measurements prescribed by scripture. The narrowest opening is 1.10 m; the shortest room is 2.40 m long.
| Verse | Words | Letters | Opening width | Opening height | Room length | Ceiling / wall | Cover |
|---|---|---|---|---|---|---|---|
| 1 | 4 | 19 | 1.90 m | 3.80 m | 4.80 m | 5.70 m | Enclosed |
| 2 | 4 | 17 | 1.70 m | 3.40 m | 4.80 m | 5.10 m | Enclosed |
| 3 | 2 | 12 | 1.20 m | 2.40 m | 2.40 m | 3.60 m | Enclosed |
| 4 | 3 | 11 | 1.10 m | 2.20 m | 3.60 m | 3.30 m | Enclosed |
| 5 | 4 | 19 | 1.90 m | 3.80 m | 4.80 m | 5.70 m | Half-covered |
| 6 | 3 | 18 | 1.80 m | 3.60 m | 3.60 m | 5.40 m | Open sky |
| 7 | 9 | 43 | 4.30 m | 8.60 m | 10.80 m | 12.90 m | Open sky |
Form-generation rules
Opening width = letters × 0.10 m. Opening height = twice that width. The ceiling or open-room wall datum = three times the width. For room 3: 12 × 0.10 = 1.20 m; its opening is 2.40 m high and its ceiling is 3.60 m.
Room length = words × 1.20 m. At each room’s entrance, its width equals the opening width plus 0.80 m. The room then tapers toward the next opening. Walls are 0.60 m thick. The seven room lengths total 34.80 m; eight 0.60 m threshold/wall segments complete the 39.60 m axis.
The first four rooms are enclosed. Room 5 is half-covered, while rooms 6 and 7 are open to the sky. The designer relates this progression to the division of prayer discussed in Muslim, Salat 38; the architectural roof sequence is his interpretation. The Basmala entrance is enclosed by design choice.
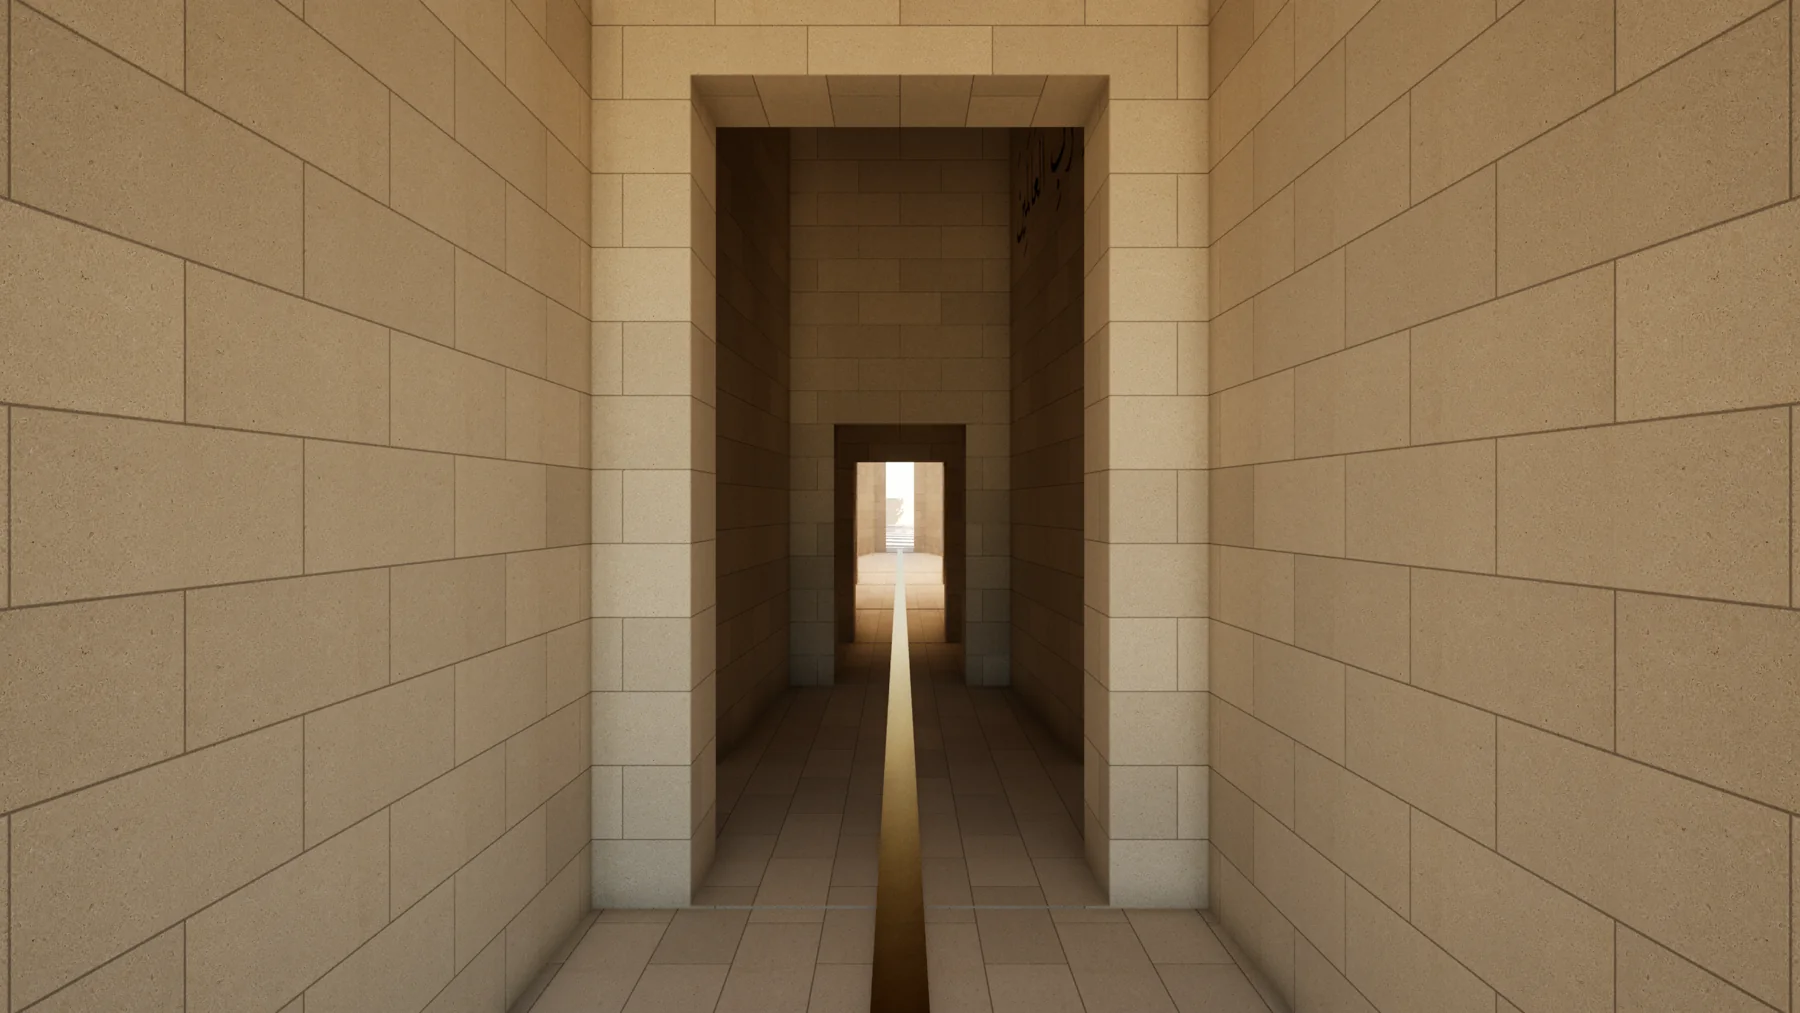
A 0.19 m brass line follows the axis, referring to the project’s 19-letter Basmala count. It is a material guide along the route. The final 1.00 m passage is named Âmin; it is not numbered as a verse.
Read the two counts; set the opening; establish the room length; connect successive widths; assign the cover; continue the brass axis. Repeating the same rules produces changing rooms, rather than repeated identical cells.
Spatial sequence
The visitor moves through the compressed, covered beginning toward a half-covered threshold and then two open-sky spaces. All seven rooms share a level floor. In the last room, 10.80 m of length narrows from 5.10 m to 1.80 m, beneath 12.90 m walls. The 1.00 m Âmin slit gives a final framed view and passage to the cemetery.
بِسْمِ اللّٰهِ الرَّحْمٰنِ الرَّحِيمِ
- Words / Letters
- 4 / 19
- Opening width
- 1.90 m
- Room length
- 4.80 m
- Ceiling / wall
- 5.70 m
Material, inscriptions & light
The Basmala above the entrance is the sole exterior inscription. Inside, each room’s verse follows the right wall, in the band between lintel and ceiling. No text is placed on the walking surface. The words belong to the source text; the location and material treatment belong to the design.
The 8 September wall-stone revision uses warm küfeki limestone on the architectural surfaces, floors, thresholds and cut faces. The central brass strip remains. The original web model retains a simplified material presentation; the 43 Unreal views document the later stone finish. Trees in the web model are schematic context.
There are no artificial interior lamps in the architectural study. Light enters through openings and uncovered rooms. The digital scene uses the project’s example location near 41° N, 29° E with the axis at azimuth 151°. The solar control is a design-study tool; the brief’s older sun-angle figures were corrected in the Unreal project notes.
Explore in 3D
Adapted from the existing Sırât Ekseni website, preserving its actual parametric architecture and controls: orbit, walking, section, plan, room selection and solar study. It loads only when requested. This web experience is a schematic presentation of the project, separate from the higher-detail Unreal scene.
Architectural drawings
The six authored sheets show the complete plan, longitudinal section, transverse sections, both longitudinal elevations, roof plan and end elevation. The site drawing adds the approach, court, service spaces and cemetery. Open a sheet to inspect it at full resolution.
Original authored drawings. Written annotations within the drawings remain in their original language; captions and the dimensional tables are translated.
Architectural drawings · PDF ↗Model views & details
43 direct Unreal views · 8 September wall-stone revision
Direct renders from the actual project model. These are design studies, not photographs of a completed building.
Films & movement
The 15-second vertical sequence is the existing V2 Unreal preview: entrance and visitors, movement on the axis, the brass line and Âmin opening, then exit into the cemetery. It is silent. It is a prepared architectural animation preview, not a completed live-action film.
Films load when you press play.
Architectural animation preview
Current state & source differences
Conceptual architectural design with a working web model, dimensioned drawing set and Unreal walkthrough study. It is not presented as a built building or a complete construction package. The final room follows the tapered revision, not the older square-courtyard variant.
One source discrepancy remains visible: the model’s open half of room 5 reaches 6.00 m, while the drawing gives 5.70 m. The 12.90 m final wall also has 0.08 m coping in the source model. These are recorded source differences, not silently revised dimensions. No separate final long-form Fâtiha film was found in the inspected project delivery.
Source: the author’s Fâtiha drawing package and data; the existing Sırât Ekseni website; the 8 September 2026 wall-stone Unreal capture set; and the V2 vertical animation delivery. Models and original project files were preserved. Display images and film copies are optimized for the web.
Original Fâtiha web project ↗