İhlâs
Fifteen word positions, fifteen faces and a room for reflection
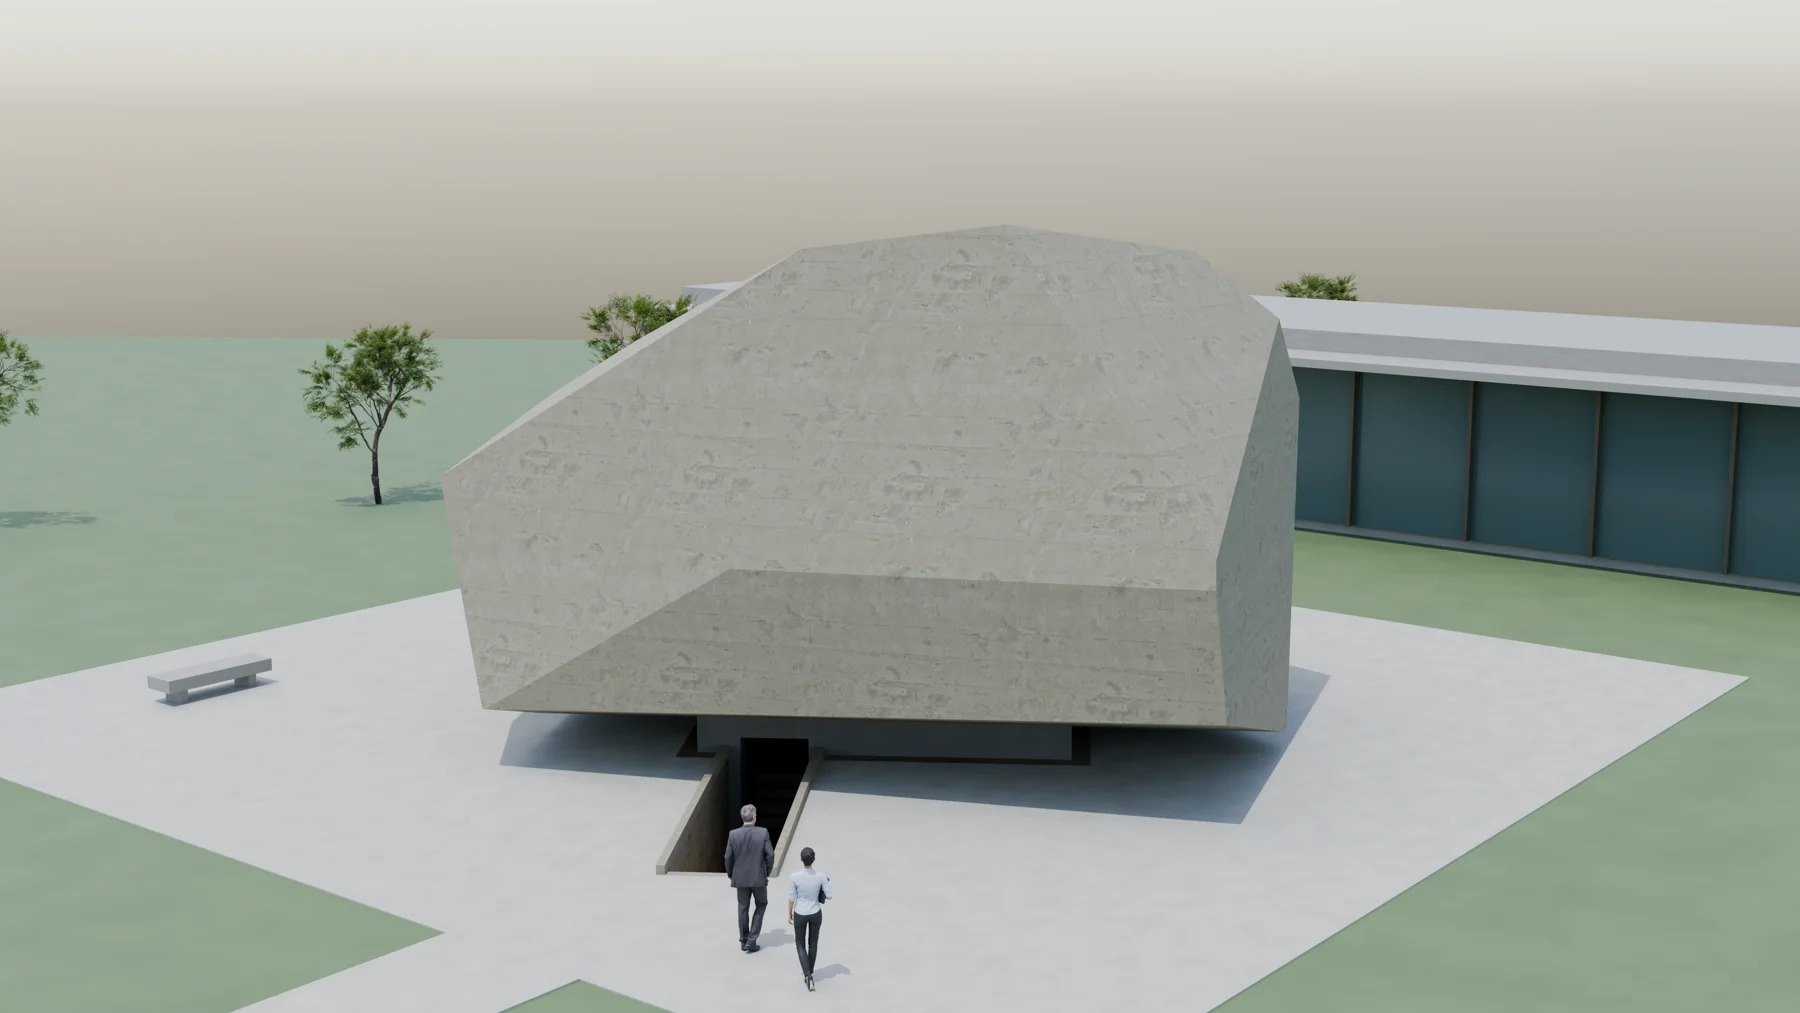
İhlâs
I design İhlâs as a place to reflect on intention, sincerity and orientation. I assign fifteen word positions to fifteen flat outer surfaces of a polyhedron. These surfaces enclose the person; letter counts set their target areas. The asymmetry, reduced outward views and restrained concrete surfaces are independent design choices.
The solar and qibla study uses an explicitly hypothetical Istanbul point, 41.010° N / 28.980° E. It is not an approved project site. The garden and neighbouring cultural building belong to the render setting; the interactive architectural model remains the simple pavilion.
The project considers the human being’s intention and attention. It does not depict God, divine essence or attributes as a physical object. Daylight is physical daylight, and the upward opening assigns no divine location. Spatial retreat and asymmetry are artistic choices, not religious requirements or tests of sincerity.
Counting convention
The count excludes the Basmala and uses the simplified written Arabic shown in the table: 4 + 2 + 4 + 5 = 15 word positions and 11 + 9 + 12 + 15 = 47 letters. Written ولم is one word. Vowel marks and shadda are not counted as additional letters; the written alif in كفوا is included. There are 12 distinct words across the 15 positions. This is a stated writing convention, not a universal count for every recitation or orthography.
Each word position corresponds to one flat outer surface of the polyhedron. Each letter represents 10 m² of gross surface area. The 15 target areas add up to 470 m² before openings are cut. After the oculus and other voids are cut, the labelled outer surfaces have a combined area of 432.623 m². The net floor area of the main room is 47.00 m².
| Face | Verse | Word | Letters | Gross target area |
|---|---|---|---|---|
| 1 | 1 | قل | 2 | 20 m² |
| 2 | 1 | هو | 2 | 20 m² |
| 3 | 1 | الله | 4 | 40 m² |
| 4 | 1 | أحد | 3 | 30 m² |
| 5 | 2 | الله | 4 | 40 m² |
| 6 | 2 | الصمد | 5 | 50 m² |
| 7 | 3 | لم | 2 | 20 m² |
| 8 | 3 | يلد | 3 | 30 m² |
| 9 | 3 | ولم | 3 | 30 m² |
| 10 | 3 | يولد | 4 | 40 m² |
| 11 | 4 | ولم | 3 | 30 m² |
| 12 | 4 | يكن | 3 | 30 m² |
| 13 | 4 | له | 2 | 20 m² |
| 14 | 4 | كفوا | 4 | 40 m² |
| 15 | 4 | أحد | 3 | 30 m² |
Form-generation rules
The design organizes one irregular volume around a central occupied room. Its fifteen flat outer surfaces are numbered in verse groups of 4–2–4–5. Repeated words still have separate sequence positions. Some successive surfaces do not share an edge. The numerical constraints do not uniquely require this silhouette; the form is the designer’s selected composition.
Spatial sequence
The route begins at ground level, descends to the washing area and rises through the internal stair into the main room. The current design records 22 risers, a room floor at +1.95 m and a net room area of 47 m². The separate 30-second route animation follows the real stair and landing geometry from washing to arrival.
Material, inscriptions & light
The off-centre oculus is 1.12 m in diameter. In revision r3 its axis is tilted 17.558° to direct the study’s daylight onto the open room floor, clear of the stair parapet. The seated figure kneels upright on the heels, with hands on the thighs. The current raw interior renders show this revised posture.
Explore in 3D
Current r3 architectural geometry. Orbit, zoom and inspect a cutaway; the garden setting is shown separately in the render gallery.
Architectural drawings
The current r3 drawing set includes the lower entry plan, main-room plan, two sections, roof and site. Use the table to distinguish gross envelope area from the surfaces remaining after openings. The simple model and drawings are the metric record; the garden renders explain atmosphere and approach.
Original authored drawings. Written annotations within the drawings remain in their original language; captions and the dimensional tables are translated.
Model views & details
13 direct model renders · current pavilion and route
Direct renders from the actual project model. These are design studies, not photographs of a completed building.
Films & movement
The complete 2:59.9 authored film is presented in its original language. It predates the r3 corrections and its diagrams must not be read as the latest measured geometry. The separate 30-second silent architectural route uses the revised model and follows washing, ascent and arrival.
Films load when you press play. Original-language film audio is preserved. The website descriptions are translated; the film is not dubbed.
Architectural route · revised model
Complete authored film · earlier version
Earlier film version. Current r3 dimensions are documented above.
Current state & source differences
Conceptual architectural pavilion, revision r3 of 12 September 2026. The gross area targets and net room area were checked against the model. Structural design, accessibility, evacuation, services and construction detailing are not claimed complete.
Source: the author’s current r3 GLB, numerical and design-rule records, six drawings, thirteen direct Cycles renders, the revised architectural route and the separately preserved authored film. AI-enhanced variants are not used as metric evidence here. Source project files remain unchanged.