Structure de Nâs
Quatre-vingts dalles-lettres autour d’un unique point de refuge
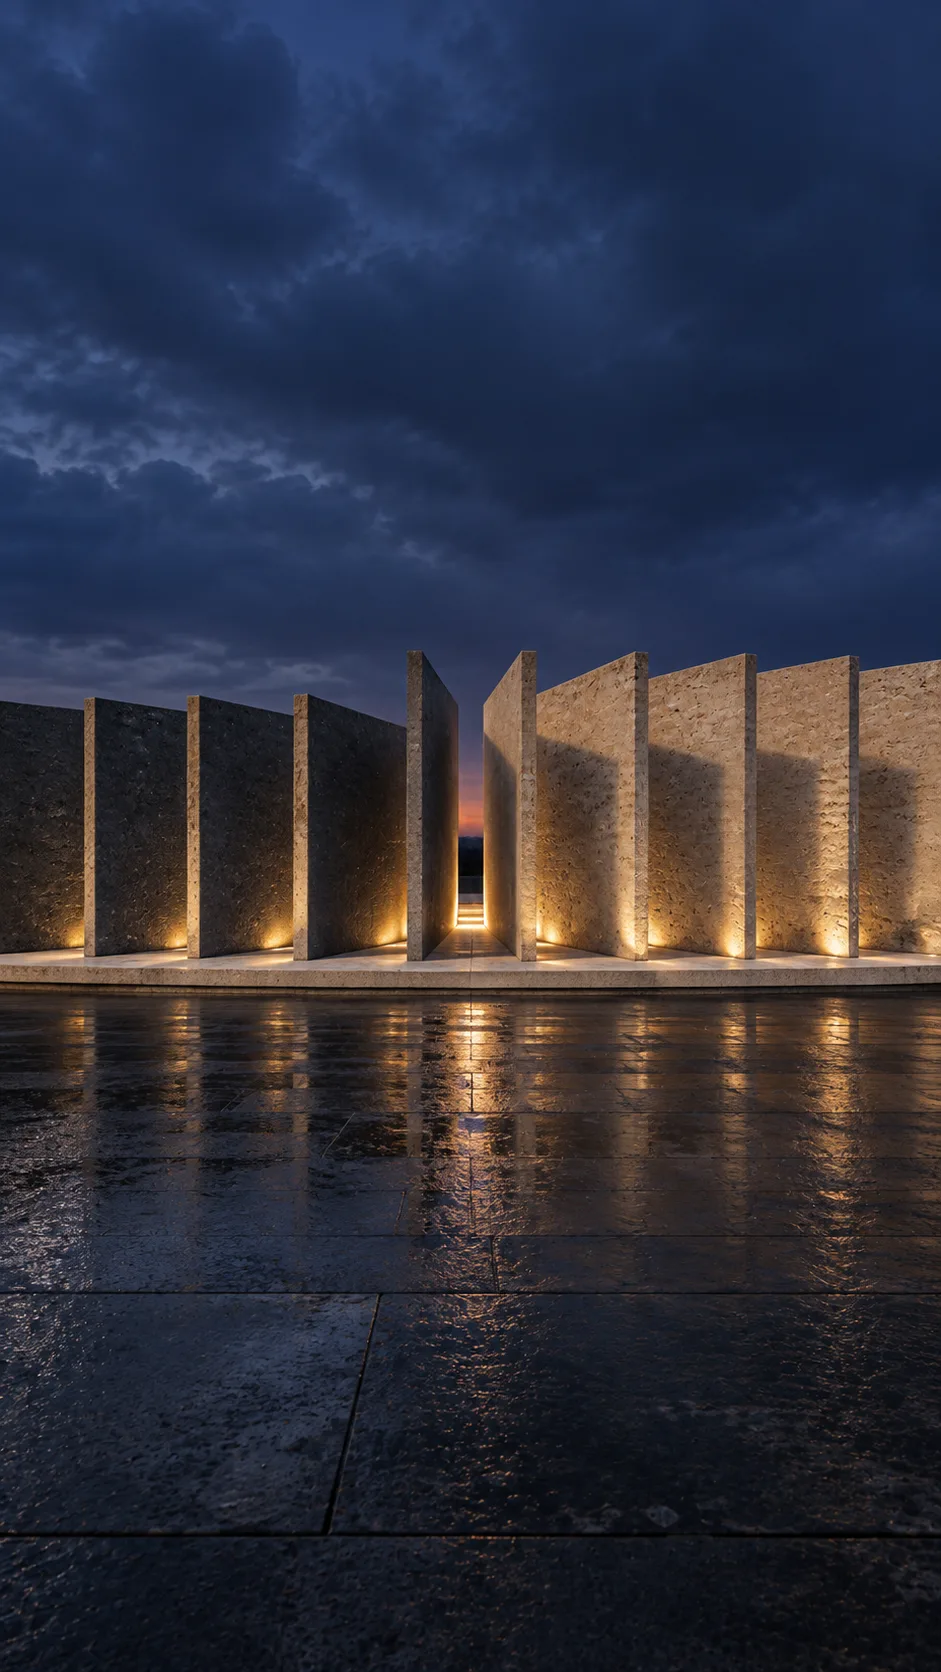
Structure de Nâs
Je dispose quatre-vingts dalles de pierre en anneau, une pour chaque lettre écrite du décompte du projet de la sourate al-Nâs. Toutes font face à une pierre Kul centrale. L’œuvre traduit une lecture du refuge, du murmure et du point de vue en étude spatiale, sans prétendre que le texte prescrit cette forme.
The ring has no single door: every interval is an entrance. Fifty-five slabs use light stone and twenty-five use dark stone to mark the five appearances of the project’s recurring ‘people’ word-group. This colour assignment is the designer’s interpretation.
Convention de comptage
La source de l’auteur relève six versets de 14, 8, 8, 17, 20 et 13 lettres, soit 80 lettres écrites. Cette donnée fixe dépend de l’orthographe et de la feuille de comptage du projet; ce n’est pas un total universel pour tout mushaf ou toute récitation. Aucun total de mots non vérifié n’est donc affirmé ici.
Each written letter becomes one 1.00 m module along the inner ring. The 80 modules form an inner circumference of 80 m (Ø 25.46 m). Each 20 m-deep slab is 0.25 m thick; adjacent inner tips leave 0.75 m gaps, producing an outer diameter of 65.46 m. Slab height follows the number of letters in its word, from 2 to 7 m.
| Verset | Lettres |
|---|---|
| 1 | 14 |
| 2 | 8 |
| 3 | 8 |
| 4 | 17 |
| 5 | 20 |
| 6 | 13 |
| Lettres | 80 |
Règles de composition de la forme
Place the 80 letter modules from right to left around the circle; extend each slab radially by 20 m; set its height from its word length; turn every slab toward the centre; mark the selected recurring word-group in dark stone; place the Ø 1.00 m Kul stone at the only point where all slabs visually collapse into lines.
Séquence spatiale
Visitors enter through any gap and move among blind-backed slabs. In the central court the ring reads as an enclosing wall. Approaching the Kul stone aligns the slabs until each becomes a thin line and every direction opens. Moving about 0.84 m from that centre makes the apparent gaps close again. The geometry stays fixed; only the observer’s position changes.
Matériel, inscriptions & lumière
Warm grazing light makes the light and dark stones legible in the atmosphere studies. The lighting, wet paving and landscape are presentation choices, not measured construction specifications. The central alignment is the architectural subject.
Explorer en 3D
The authored 80-slab OBJ model converted to GLB for the web. Orbit, zoom and inspect the ring; metric authority remains with the source OBJ and drawings.
Dessins architecturaux
The five authored sheets document the plan, south elevation, central A–A section, the ring unrolled as a silhouette and the inner-tip/Kul-stone detail. Open the original PDF for the complete annotations.
Dessins originaux. Les annotations écrites dans les dessins restent dans leur langue d'origine ; les légendes et les tableaux dimensionnels sont traduits.
Dessins architecturaux · PDF ↗Vues et détails du modèle
10 AI-assisted atmosphere studies · authored geometry and spatial idea
AI-assisted atmosphere studies based on the authored design. Dimensions and geometry are documented only by the model and drawings; these images are not photographs of a built work.
Films et mouvement
The 2:56 vertical authored film presents the whispering sequence, the six-verse and eighty-letter design method, movement through the ring, the central stone and the 84 cm viewpoint test. Turkish audio and embedded Turkish/English captions are preserved. The separate silent experiment isolates the viewpoint effect.
Les films se chargent lorsque vous appuyez sur Lecture.
Complete authored film · Turkish audio with embedded bilingual captions
Kul stone · 84 cm viewpoint experiment
Différences entre l'état actuel et les sources
Étude conceptuelle d’architecture et de film comprenant un modèle OBJ, cinq planches cotées, des images d’atmosphère et un film vertical achevé. Il ne s’agit ni d’un bâtiment construit, ni d’une étude structurelle, ni d’un dossier d’exécution.
The film relates refuge, prayer and anxiety as the author’s spiritual interpretation. Anxiety disorders are medical conditions; prayer may accompany professional care but does not replace diagnosis or treatment. Scriptural and traditional references should be reviewed independently before reuse outside this project record.
Source: the author’s Nâs OBJ/MTL model, five-sheet drawing PDF, visual explanation and screenplay PDFs, ten selected atmosphere studies, completed bilingual-caption film and Kul-stone experiment. AI atmosphere images are labelled as such; the model and drawings remain the metric record. Web copies are optimized while source files remain unchanged.